As a rule of thumb, each pallet position on the floor takes about 1.2–1.5 m² once you include its share of the aisle, and racking three to five levels high multiplies the positions on the same floor. A room that only holds pre-cooled stock needs far less refrigeration than one that must cool warm product every day, and freezing fresh product needs a blast freezer, not a bigger freezer room. CISH sizes, supplies, installs and commissions cold rooms with food processing lines.
Step 1: what and how much will you store?
| Question | Why it matters |
|---|---|
| What products? | Each has its own temperature and may not share a room (raw meat and ready-to-eat food, for example) |
| At what temperature? | Chiller about 0–8 °C; freezer about −18 to −25 °C |
| How much at peak? | The room must hold the busiest week, such as before holidays or at harvest |
| In what packaging? | Pallets, crates, cartons, carcasses on rails |
| How fast does it turn over? | Daily turnover means more door openings and more warm product |
| At what temperature does it arrive? | Warm product adds most of the refrigeration load |
Separate rooms are often needed for different temperatures and for keeping raw and ready-to-eat foods apart, as R638 requires food to be protected from contamination.
Step 2: convert to pallet positions
Most cold rooms in South Africa store goods on 1,200 × 1,000 mm pallets. Count the pallets at peak. If you store cartons or crates, work out how many fit on a pallet at the stacking height your product allows.
Rule of thumb for floor area:
| Storage method | Floor area per pallet position (including aisle share) | Notes |
|---|---|---|
| Floor stacked, one pallet high | About 1.2–1.5 m² | Simple, wastes height |
| Floor stacked, two high | About 0.6–0.75 m² per position | Only if product and packaging allow stacking |
| Pallet racking, 3–5 levels | About 0.3–0.5 m² per position | Needs a forklift or reach truck and a taller room |
| Shelving for crates and boxes | By shelf length | Small rooms, butchers, restaurants |
Add space for a receiving area inside the door, an aisle wide enough for your forklift or pallet jack, and air circulation around the stock: do not block the evaporator.
Step 3: worked example (illustrative)
A meat processor needs to hold 40 pallets of frozen product at peak, at −20 °C, using a pallet jack.
- Floor stacked, one high: 40 × about 1.3 m² ≈ 52 m², plus a receiving area: a room of roughly 8 × 7.5 m.
- Racked three high with a reach truck: about 14 floor positions, roughly 20–25 m² plus a wider aisle: a room of roughly 6 × 5 m with a clear height of about 6 m.
The processor also freezes 3 tonnes of fresh product a day. That needs a separate blast freezer sized for 3 tonnes per batch and the pull-down time, not a larger freezer room. The figures are an example only.
Step 4: estimate the refrigeration
The refrigeration unit must remove all the heat that enters the room:
- Product load: warm product coming in and cooling down; usually the largest load for chillers that receive fresh goods every day.
- Transmission: heat through walls, roof and floor; depends on panel thickness and the summer ambient.
- Infiltration: warm air through the door at every opening.
- Internal loads: fans, lights, forklifts, people.
- Defrost: heat added during evaporator defrost.
Two rooms of the same size can need very different units. Our cold room and blast freezer sizing guide explains the heat-load calculation and the African factors: high summer ambient, power cuts and service distance.
Common sizing mistakes
- Sizing for the average week: the room overflows at peak and product is stored outside.
- Using a freezer room to freeze fresh product: quality suffers and the unit is overloaded.
- Ignoring door openings: a room opened every few minutes needs more capacity, strip curtains or a dock seal.
- No space to grow: a room sized exactly to today's stock is full in a year.
- Wrong height: a tall room without racking wastes refrigeration on empty air; a low room cannot take racking later.
Panels, doors and floors by size
- Panel thickness increases for freezers and for hot climates.
- Doors: hinged doors suit small rooms; sliding doors suit pallet traffic. Freezer doors need heater strips.
- Floors: freezer rooms need an insulated floor and, for larger rooms, heating or ventilation under the floor to prevent frost heave.
- Racking: must be rated for the load and the temperature.
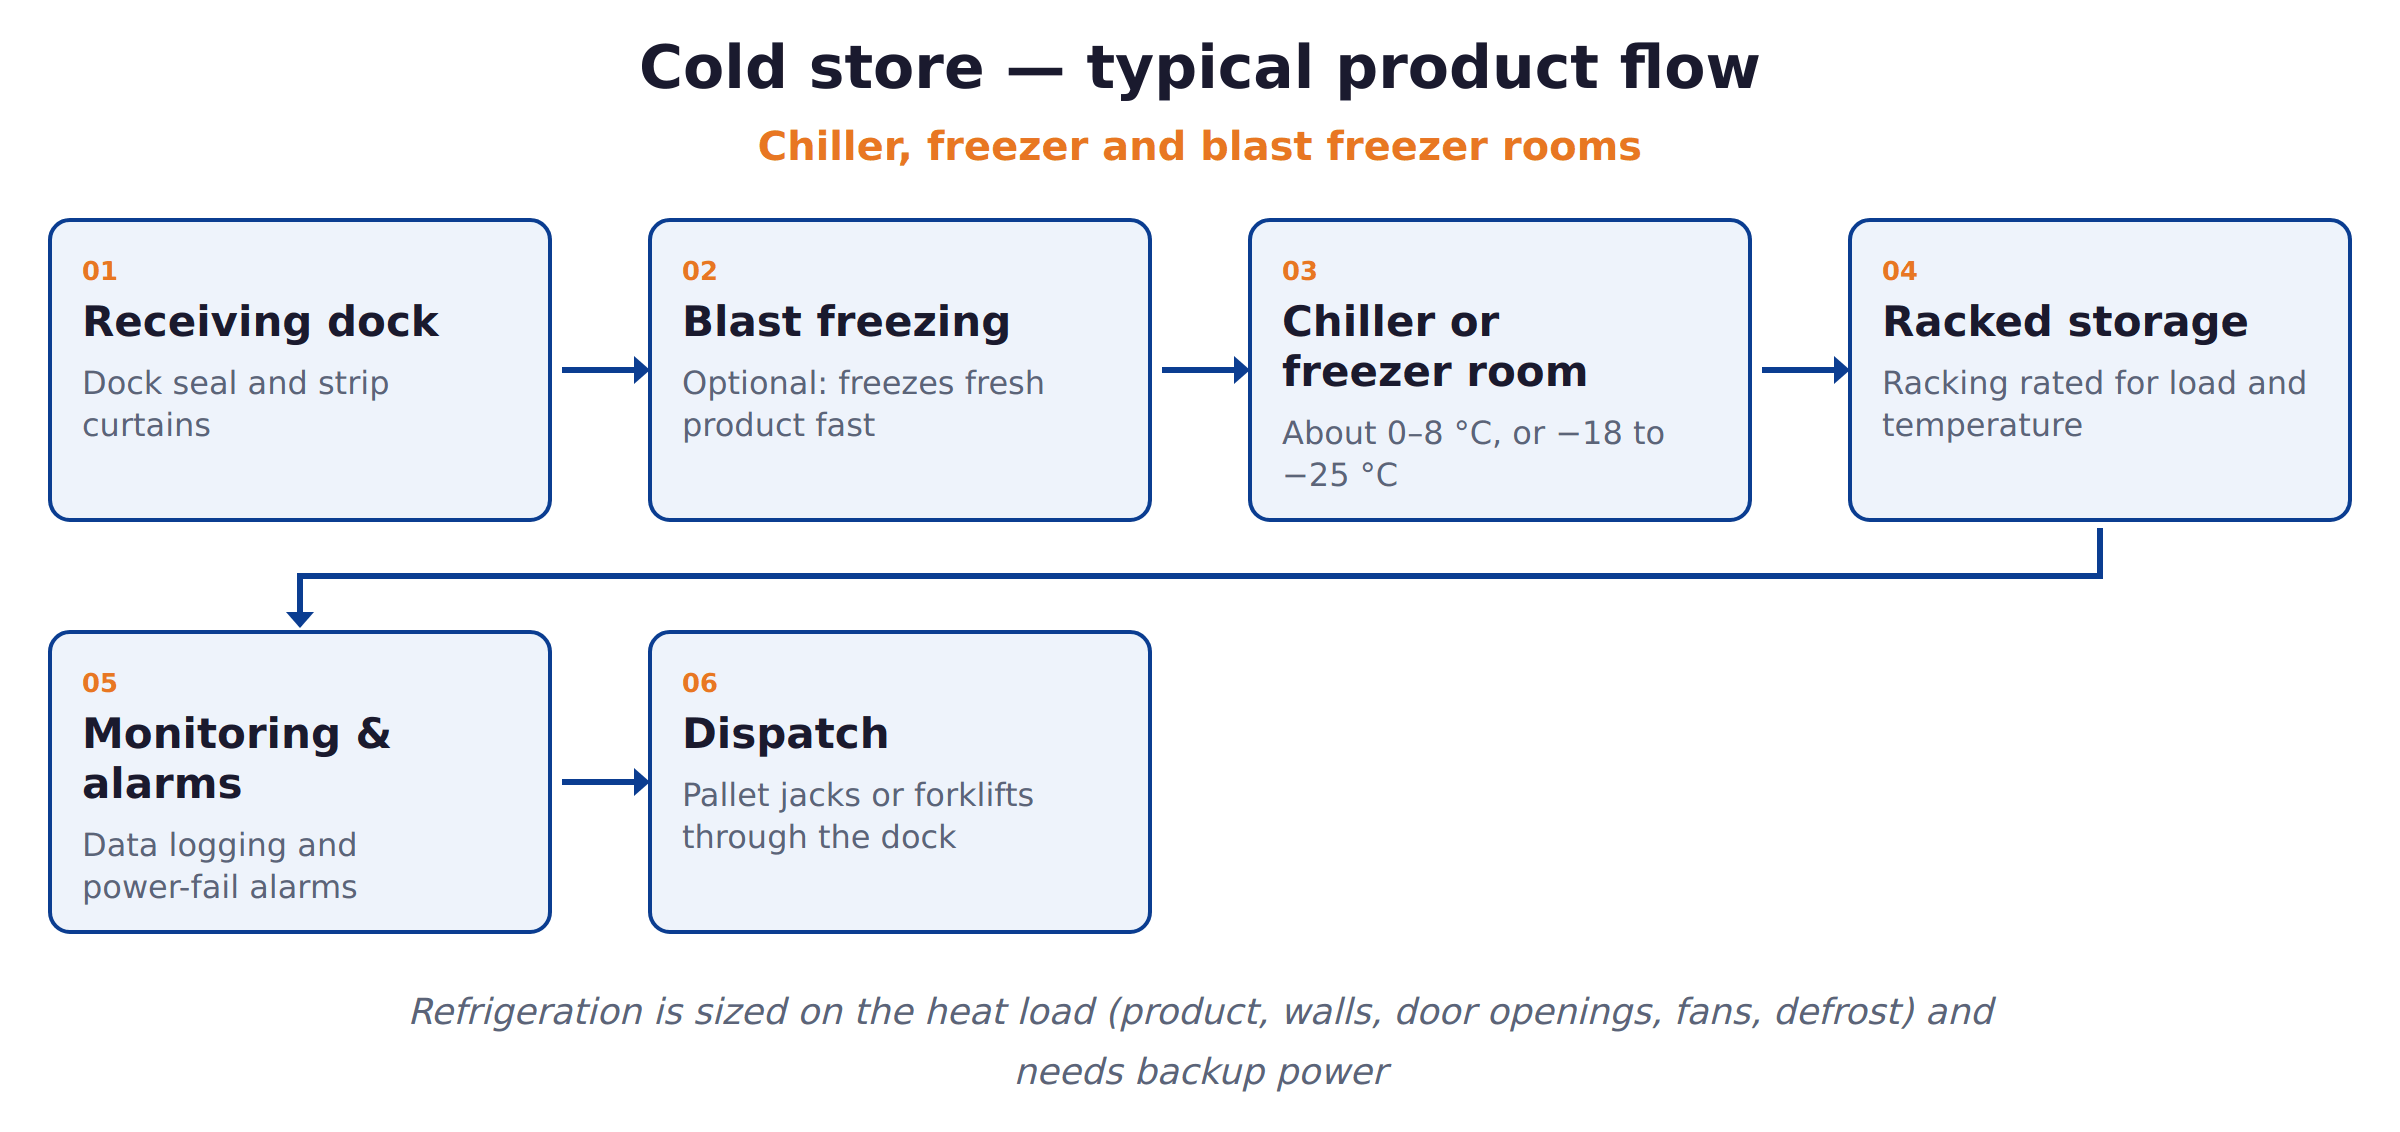
Running costs and backup
A cold room runs every hour of the year. Eskom's standard tariff rose 8.76% for 2026/27. A room that is too large costs more to cool than it needs to; one that is too small runs flat out. Plan backup power for the refrigeration load and alarms for high temperature and power failure. Refrigeration work must be done by an authorised person registered with SAQCC Gas.
What to send installers for a comparable quote
- Products and temperatures.
- Peak pallets or tonnes per room.
- Daily intake and the temperature it arrives at.
- Storage method: floor, racking or shelving; forklift or pallet jack.
- Door openings per hour at the busiest time.
- Site: available space, height, power supply and summer temperature.
With these, quotes from different companies can be compared fairly. Our guide to choosing a cold room company lists what every quote must include.
Sizing for growth
Most businesses outgrow their first cold room. If you expect to grow, choose a site with space for a second room alongside, run the panels so one wall can be removed later, size the electrical supply for a second unit, and consider racking that can be added later. It is usually cheaper to add a second room than to rebuild one that is too small, and two rooms give you a backup if one unit fails.
Chillers and freezers side by side
If you need both temperatures, an anteroom or a chiller in front of the freezer reduces warm air entering the freezer and frost on the evaporator. A shared machine room or condensing units on the roof save floor space. Keep raw and ready-to-eat products apart, and plan doors and traffic so that pallets do not cross through rooms unnecessarily.
How CISH helps
We size cold rooms and blast freezers as part of complete processing lines, so the room matches what the line produces each day. CISH designs the room and refrigeration, supplies panels, doors and units from audited factories in China, ships and clears them, installs them with registered technicians, commissions them to temperature, and trains your team. For a single small room, a local installer is often the better choice.
If the room will earn rent per pallet, read how to start a cold storage business in South Africa.
Frequently asked questions
How do I calculate what size cold room I need?
Count peak pallets or tonnes, allow about 1.2–1.5 m² per floor pallet position including aisles, reduce that with racking, then size the refrigeration from the heat load.
How many pallets fit in a cold room?
Floor stacked, roughly one pallet per 1.2–1.5 m²; with racking three to five levels, roughly one position per 0.3–0.5 m² of floor.
Is the refrigeration sized by room size?
No. It is sized by heat load: product intake, incoming temperature, insulation, door openings and ambient.
Can a freezer room freeze fresh product?
Not well. Freezing fresh product needs a blast freezer; the freezer room holds what is already frozen.
How much does a cold room cost?
As an indication for 2026, small and medium chiller rooms cost about US$15,000–38,000 installed, and blast freezers start at about US$60,000.
Does CISH size and install cold rooms?
Yes, as part of complete processing lines. For one small room, a local installer is often better.